
New Construction - Primary on Main
Address
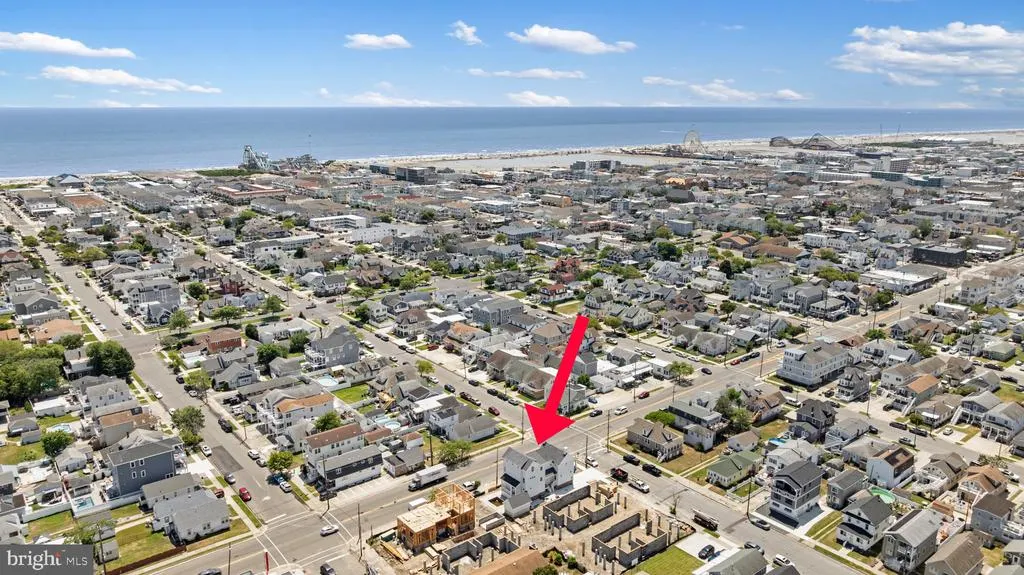
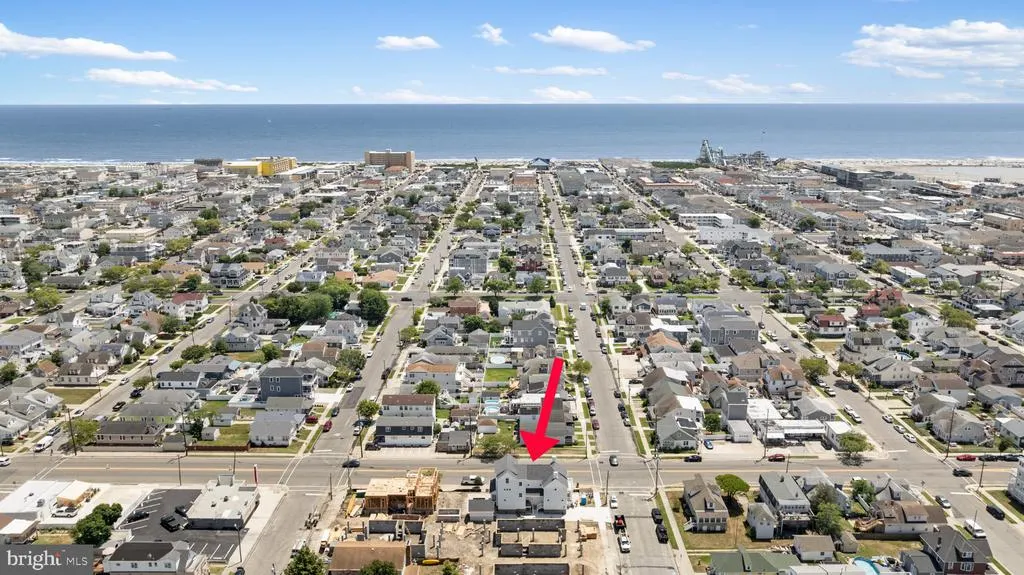
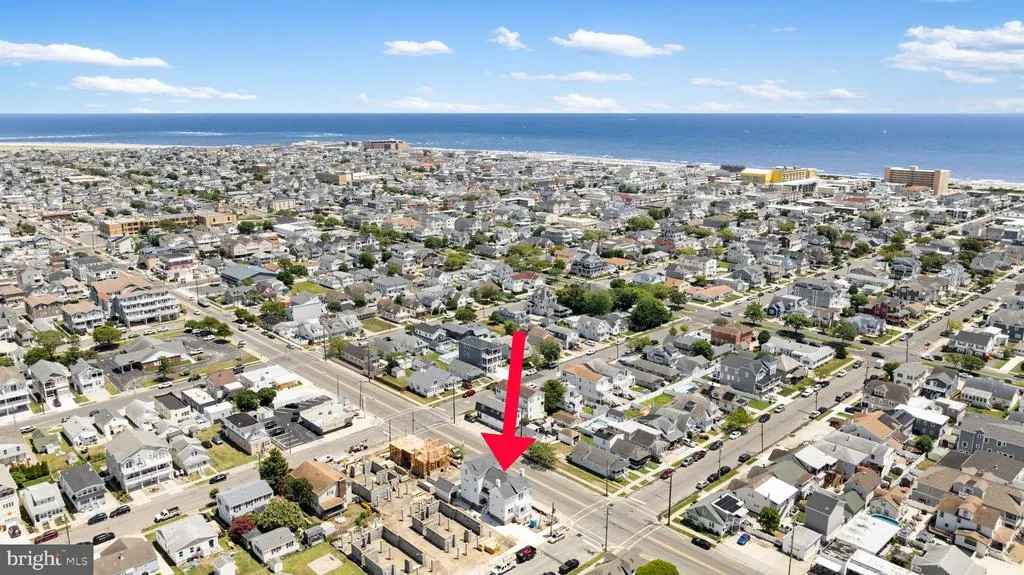
101 W 22nd Avenue, North Wildwood, NJ
Price
$ 2,400,000
Property Attributes
- MLS#NJCM2006616
- TypeSingle Family
- Listing Status ACTIVE
- CountyCAPE MAY
- CityNorth Wildwood
- AreaNorth Wildwood City
- NeighborhoodNorth Wildwood
- Zip08260
- StyleCraftsman
- Year Built2026
- Price$ 2,400,000
- Bedrooms5
- Full Bathrooms3
- Half Bathrooms1
- Sqr Footage3500
Data Source:
Bright MLS
Property Description
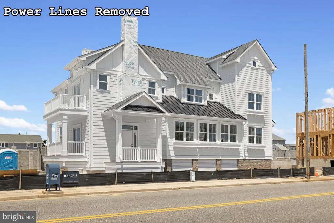
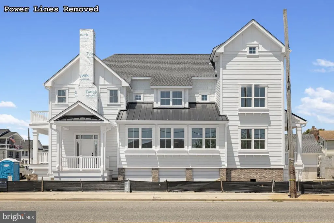
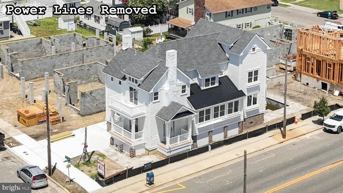
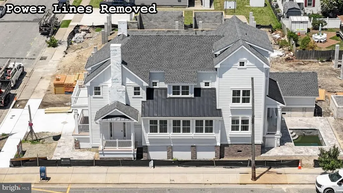
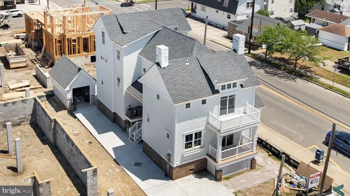
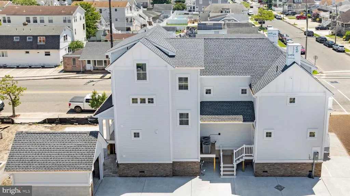
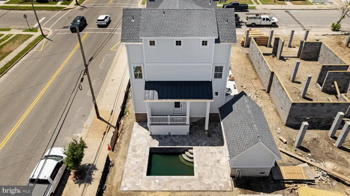
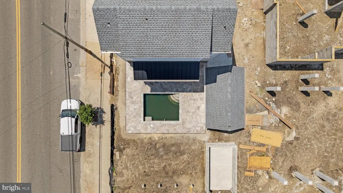
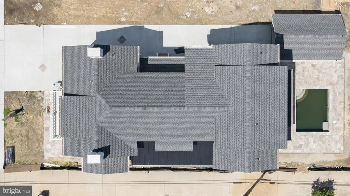
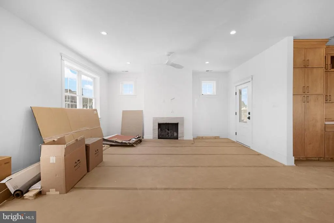
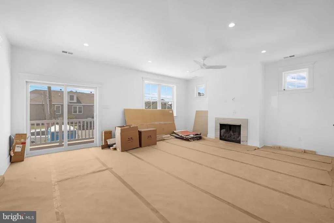
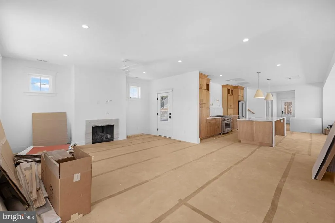
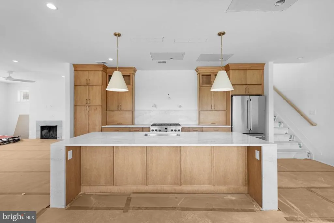
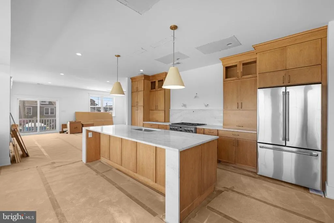
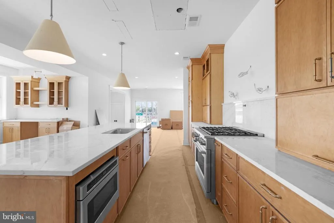
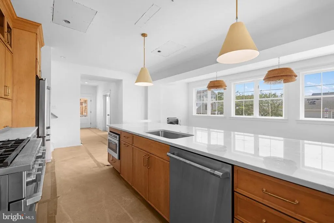
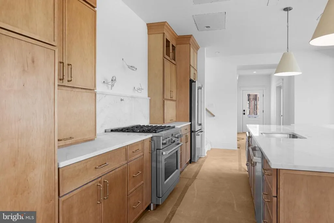
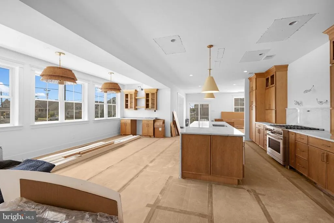
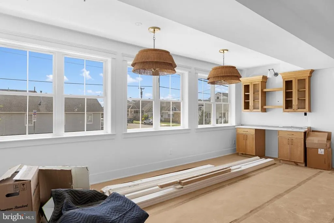
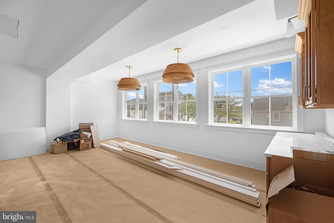
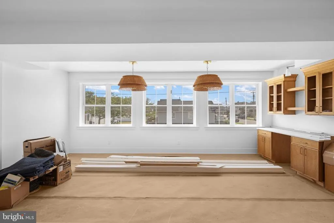
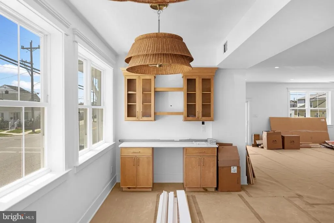
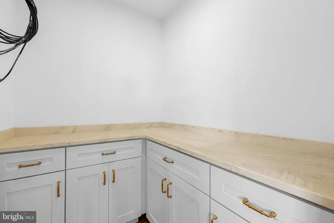
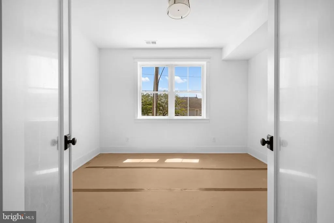
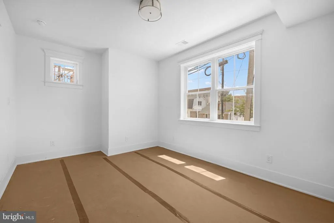
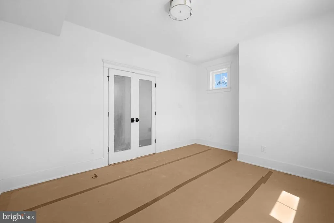
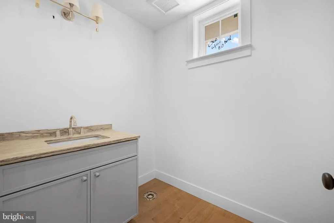
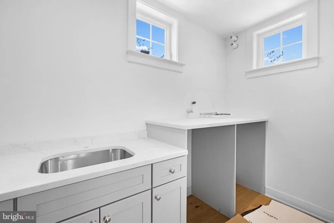
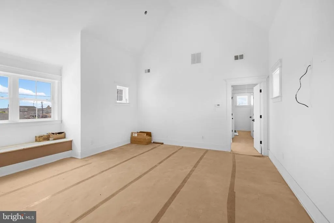
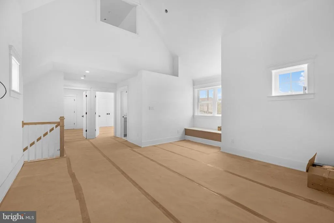
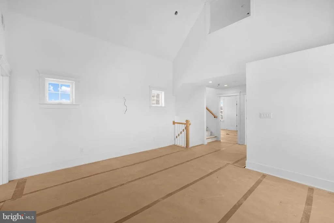
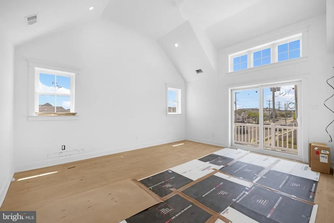
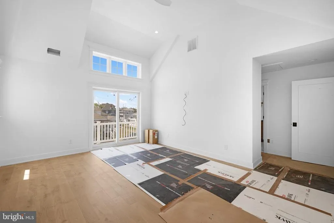
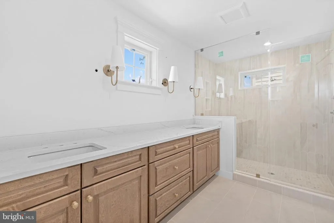
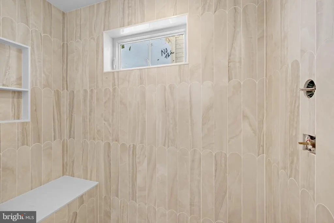
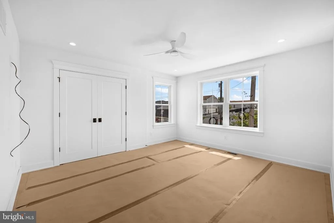
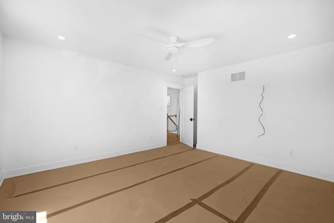
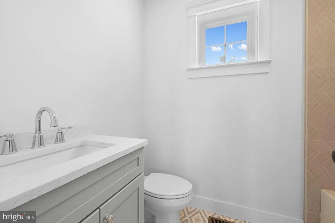
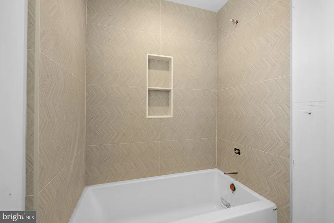
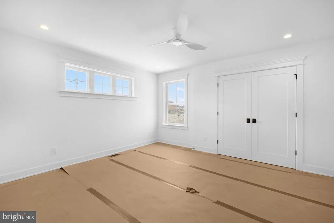
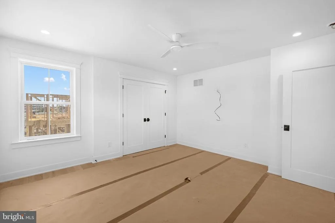
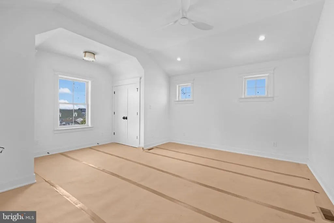
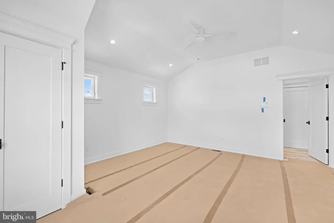
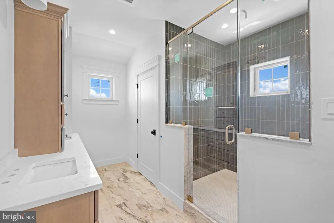
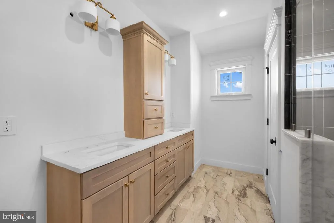
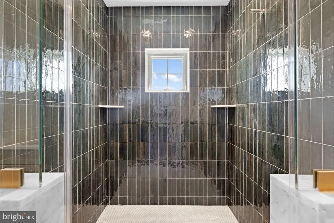
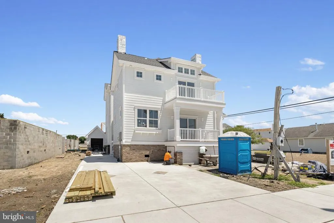
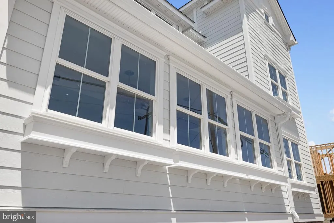
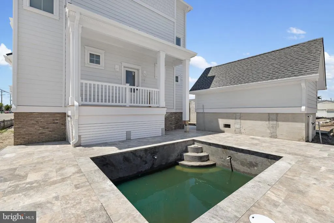
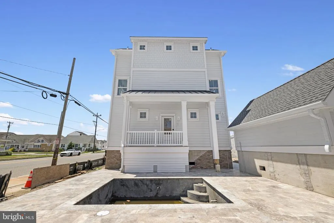
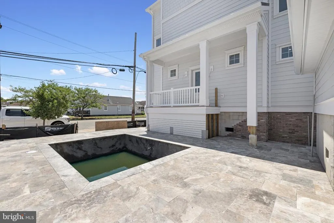
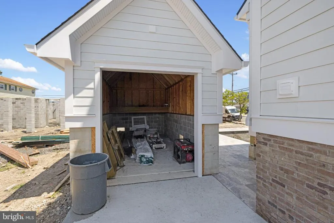
A showcase of refined coastal luxury, this new construction residence on a 50x100 lot delivers sophisticated design, premium craftsmanship, and true resort-style living in one of North Wildwoods most sought-after locations. Ready for Summer 2026. Thoughtfully curated with upscale finishes throughout, this 5-bedroom, 3.5-bath home offers an elegant, light-filled layout designed for both elevated living and seamless entertaining. The first floor welcomes you with a beautifully appointed living room featuring a gas fireplace framed by custom built-ins, flowing into a gourmet kitchen with a substantial center island, Malibu cabinetry, premium appliances, custom range hood, and a fully equipped butlers pantry. A sunlit dining area with built-in storage, private study, refined powder room, and a laundry room with cabinetry complete the level, along with direct access to the outdoor oasis. The second floor is anchored by a luxurious primary suite boasting bespoke built-ins, private balcony, walk-in closet, and an impressive spa-inspired bath with dual vanities and a craftily tiled walk-in shower. Two additional spacious bedrooms, a well-appointed full hall bath, and a vaulted lounge area offer comfort and versatility. A private third-floor suite provides an additional expansive bedroom and full bathideal for guests seeking elevated privacy. Outside, the property becomes a private coastal retreat, showcasing Hardie board siding and a brick-wrapped foundation, along with a landscaped, fully fenced yard, custom in-ground pool, expansive paver patio, outdoor kitchenette, enclosed outdoor shower, and a detached low-speed vehicle garage. Perfectly positioned between the beach, bay, dining, and entertainment, this home embodies the very best of luxury, location, and modern coastal living.
| Price History | |
|---|---|
| 1/13/2026 | Listed $2,400,000 |
General Features
| Living Area | 3500 |
|---|---|
| Sewer | Public Sewer |
| Heating | Forced Air,Zoned |
| Cooling | Central A/C,Zoned |
| Possession | Settlement |
| Appliances | Built-In Microwave,Dishwasher,Disposal,Oven/Range - Gas,Range Hood,Refrigerator,Water Heater - Tankless |
| Zoning | RESIDENTIAL |
| Garage Spaces | 1.00 |
| Patio/Porch Features | Balcony,Deck(s),Patio(s),Porch(es),Roof |
| Architectural Style | Craftsman |
| Pool Features | In Ground |
| Construction Materials | Block,Brick Veneer,Cement Siding,Advanced Framing |
| School District | NORTH WILDWOOD CITY SCHOOLS |
| Year Built | 2026 |
| Levels | 3 |
| Tax Year | 2026 |
| Ownership | Fee Simple |
| Cool Fuel | Natural Gas |
| Accessibility | None |
| County | CAPE MAY |
| New Construction | Yes |
| Property Type | Residential |
| HOA | No |
| Subdivision Name | NORTH WILDWOOD |
| Garage Y/N | Yes |
| Water Access Y/N | No |
| Other Structures | Above Grade |
| Total Rooms | 15 |
| Full Baths | 3 |
| Status | ACTIVE |
| Directions | Exit 6 or Exit 4 off parkway,corner of 22nd and New Jersey Aves |
| City | NORTH WILDWOOD |
| Senior Community Y/N | No |
| MLS Area | North Wildwood City (20507) |
| Lot Size Units | Square Feet |
| Lot Size Square Feet | 5000.00 |
| Tax Assessed Value | 0.0 |
| Tax Annual Amount | 0.0 |
| Home Warranty Y/N | Yes |
| Property Condition | Excellent |
| Structure Type | Detached |
| Condo/Coop Association fee Y/N | No |
| Bathrooms Count Main Level | 1.00 |
| Price Per Sq Ft Total AG | 685.71 |
| Construction Completed Y/N | No |
| Vacation Rental Y/N | No |
| Total SQFT | 3500 |
| Standard Status | Active |
| Year Built Source | Estimated |
Interior Features
| Interior Amenities | Bathroom - Walk-In Shower,Built-Ins,Butlers Pantry,Dining Area,Floor Plan - Open,Kitchen - Gourmet,Kitchen - Island,Pantry,Primary Bath(s),Recessed Lighting,Walk-in Closet(s),Wood Floors |
|---|---|
| Heating Fuel | Natural Gas |
| Flooring | Engineered Wood |
| Total Fireplaces | 1 |
| Fireplace Features | Gas/Propane |
| Hot Water | Instant Hot Water,Natural Gas,Tankless |
| Basement (Y/N) | No |
| Heating Y/N | Yes |
| Window Features | Double Hung |
| Fireplace Y/N | Yes |
| Above Grade Finished Area | 3500 |
| Half Baths | 1 |
| Central Air Y/N | Yes |
| Total Bedrooms | 5 |
| Room Type | Living Room,Dining Room,Primary Bedroom,Sitting Room,Bedroom 2,Bedroom 3,Bedroom 4,Kitchen,Foyer,Bedroom 1,Laundry,Bathroom 1,Bathroom 2,Primary Bathroom,Half Bath |
| Main Level Bedrooms | 1 |
| LivingAreaSource | Estimated |
| Laundry Type | Hookup |
| Bedrooms Count All Upper Levels | 4 |
| Bedrooms Count Upper Level 1 | 3 |
| Bedrooms Count Upper Level 2 | 1 |
| Bathrooms Half Main Level | 1 |
| Bathrooms Full Upper Level 2 | 1 |
| Bathrooms Full Upper Level 1 | 2 |
| Bathrooms Full All Upper Levels | 3 |
| Bathrooms Count Upper Level 2 | 1.00 |
| Bathrooms Count Upper Level 1 | 2.00 |
| Bathrooms Count All Upper Levels | 3 |
| Above Grade Finished Area Source | Estimated |
| Above Grade Finished Area Unit Type | Square Feet |
| Total Baths | 4 |
Exterior Features
| Exterior Amenities | Extensive Hardscape,Gutter System,Outside Shower,Sidewalks |
|---|---|
| Pool | Yes - Personal |
| Lot Features | Corner,Landscaping |
| Water Source | Public |
| Inclusions | In-ground Pool |
| Total Parking Spaces | 1 |
| Garage Features | Garage - Front Entry |
| Type of Parking | Off Street,Driveway,Detached Garage,On Street |
| Foundation Details | Block,Crawl Space,Flood Vent,Pilings |
| Water View Y/N | No |
| Lot Dimensions | 50x100 |
| Lot Size Acres | 0.00 |
| Lot Size Source | Estimated |
| Waterfront Y/N | No |
| Navigable Water Y/N | No |
| Water Oriented Y/N | No |
| # of Detached Garage Spaces | 1 |
| LotDimensionsSource | Estimated |
Room Details
| Room | Dimensions | Level | Flooring | Details |
|---|---|---|---|---|
| Bathroom 1 | Upper 2 | |||
| Bathroom 2 | Upper 1 | |||
| Bedroom 1 | Upper 1 | |||
| Bedroom 2 | Upper 1 | |||
| Bedroom 3 | Upper 2 | |||
| Bedroom 4 | Main | |||
| Dining Room | Main | |||
| Foyer | Main | |||
| Half Bath | Main | |||
| Kitchen | Main | |||
| Laundry | Main | |||
| Living Room | Main | |||
| Primary Bathroom | Upper 1 | |||
| Primary Bedroom | Upper 1 | |||
| Sitting Room | Upper 1 |
Amenities
- Foreclosure
- Views
- Short Sale
- New Construction
- Adult 55+
- Lease To Own
- No HOA Fees
- Furnished
- Primary On Main
- Air Conditioning
- Seller Finance
- Green
- Fixer Upper
- Horse
- Golf
- Fireplace
- Deck
- Garage
- Basement
- Pool
Property vs Single Family Average in 08260
Price
Year Built
Visits
 The data relating to real estate for sale on this web page appears in part through the
Cape May County MLS program, a voluntary cooperative exchange of property
listing data between licensed real estate brokerage firms in which we participate,
and is provided by Cape May County MLS through a licensing agreement.
Disclaimer: All information deemed reliable but not guaranteed and should be independently verified.
All properties are subject to change, withdrawal, or prior sale.
The data relating to real estate for sale on this web page appears in part through the
Cape May County MLS program, a voluntary cooperative exchange of property
listing data between licensed real estate brokerage firms in which we participate,
and is provided by Cape May County MLS through a licensing agreement.
Disclaimer: All information deemed reliable but not guaranteed and should be independently verified.
All properties are subject to change, withdrawal, or prior sale.
 The data relating to real estate for sale on this web site comes from the participating brokers of the South Jersey Shore MLS. Any use of search facilities of data on the site, other than a consumer looking to purchase real estate, is prohibited. Information displayed on this web site is Deemed Reliable But Not Guaranteed. This data is updated daily.
 © BRIGHT, All Rights Reserved
